Generations Construction & Remodeling LLC helps homeowners choose a custom home builder in Hammonton, NJ, with confidence. Building a home from the ground up gives you control over the layout, materials, features, and overall appearance. However, it also requires careful decisions about the land, budget, design, permits, site preparation, and construction team.
Understanding these elements before work begins can help you avoid unnecessary delays, unexpected expenses, and design problems.
What Should You Consider Before Building a Custom Home?
Before building a custom home in Hammonton, evaluate the property’s zoning, boundaries, soil, drainage, utility access, and septic requirements. You will also need a realistic budget, suitable construction plans, municipal approvals, and an experienced builder.
The major areas to consider include:
- Whether the land is suitable for construction
- How much the entire project may cost
- Which permits and inspections are required
- How the home will be designed
- How the property will be prepared
- Who will supervise and complete the work
- How long the project may take
Starting with a detailed plan allows your builder, designer, engineer, and other professionals to work toward the same goal.
Is Your Hammonton Lot Suitable for a Custom Home?
Owning or purchasing land does not automatically mean it is ready for residential construction. The property must first be evaluated for legal, environmental, and practical building conditions.
Check Zoning, Setbacks, and Property Restrictions
Before finalizing a home design, confirm that the proposed structure is permitted on the property. Zoning rules can affect the home’s size, height, placement, and distance from property lines.
A property evaluation may also identify easements, access restrictions, wetlands, or other conditions that affect where construction can take place. If the proposed design does not comply with current requirements, additional approval or a variance may be necessary.
Checking these issues early is especially important before purchasing an undeveloped lot.
Evaluate Soil, Drainage, and Utilities
Soil and drainage conditions can influence excavation, foundation design, grading, and septic planning. Improper drainage may direct rainwater toward the foundation, while unsuitable soil can make construction or septic-system installation more complicated.
Property owners should also determine whether the lot has access to:
- Public water or a private well
- Municipal sewer or an on-site septic system
- Electricity and other utilities
- A safe construction entrance
- Suitable space for excavation equipment
A professional site evaluation can identify the work required before foundation construction begins.
How Much Does It Cost to Build a Custom Home in Hammonton?
There is no single price for custom home construction. Costs vary according to the property, home size, design complexity, materials, site conditions, and level of customization.
Important budget factors include:
- Land acquisition
- Surveys and property evaluations
- Architectural and engineering services
- Permits and inspections
- Excavation and land clearing
- Foundation construction
- Septic or well installation
- Utility connections
- Structural framing
- Roofing and siding
- Windows and doors
- Interior fixtures and finishes
- Driveways and final grading
- Landscaping
- Contingency funds
A simple floor plan with standard materials will generally cost less than a large, highly customized home with complex rooflines and premium finishes.
Instead of selecting a builder based only on a cost-per-square-foot estimate, request a detailed written proposal. It should identify allowances, included work, exclusions, payment milestones, and the process for approving changes.
What Permits Are Needed to Build a Home in Hammonton, NJ?
New home construction generally requires zoning approval, construction permits, approved plans, inspections, and a Certificate of Occupancy. Additional documentation may be necessary depending on the property and its infrastructure.
Common requirements can include:
- Zoning approval
- Building permits
- Site or plot plans
- Architectural drawings
- Structural engineering documents
- Electrical, plumbing, and mechanical permits
- Well or septic approvals
- Foundation, framing, and system inspections
- Final municipal inspections
- Certificate of Occupancy
Requirements and review times can differ according to the lot and project. Homeowners should confirm the current rules with the appropriate Hammonton departments before beginning construction.
An experienced local builder can help coordinate plans, permit applications, engineering reviews, and required inspections.
What Are the Main Stages of Custom Home Construction?
Although every project is different, the custom home building process generally includes the following stages.
1. Property Evaluation and Consultation
The builder reviews the land, homeowner’s goals, desired home size, lifestyle needs, estimated budget, and possible site-development requirements.
2. Design and Engineering
Floor plans and exterior designs are developed. Structural requirements, materials, energy-efficiency goals, room layouts, and major home systems are also considered.
3. Permitting and Preconstruction Planning
Required documents are submitted for review. The builder develops the project schedule, coordinates material orders, and prepares the property for construction.
4. Site Preparation and Foundation Work
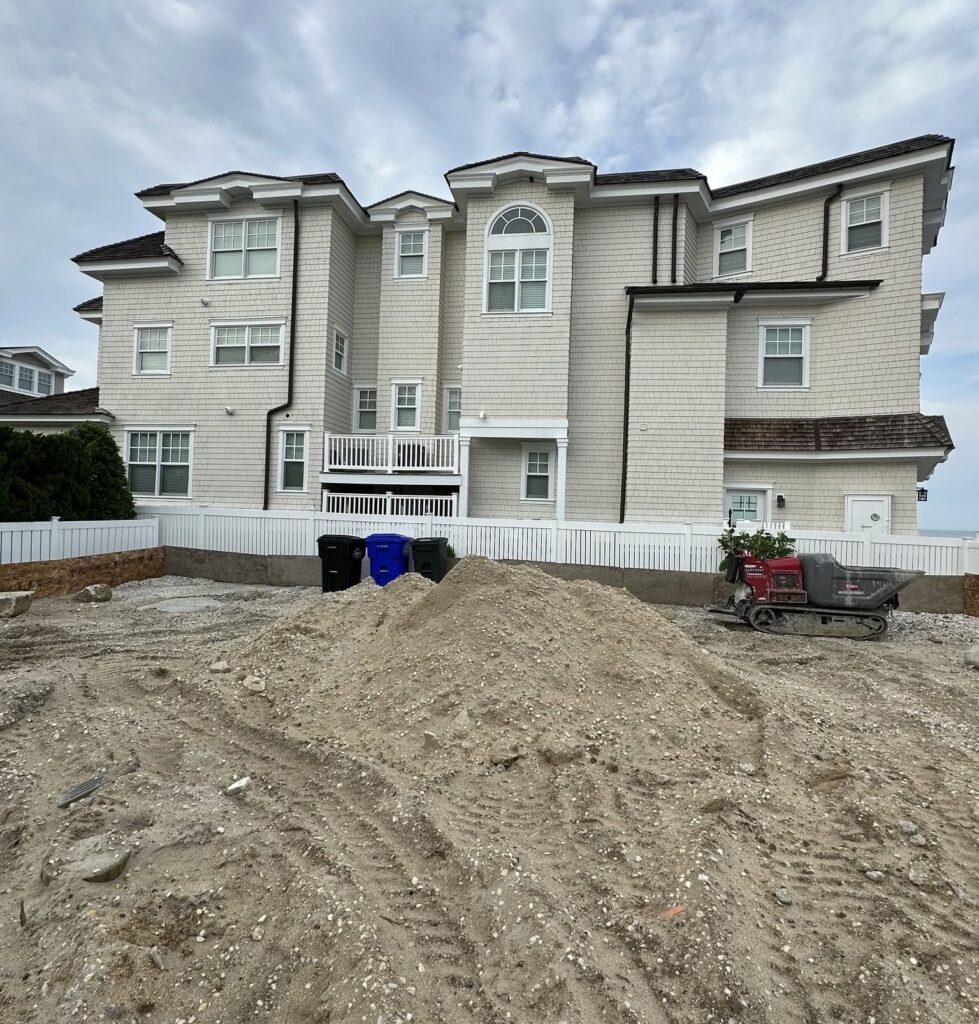
Land clearing, excavation, grading, utility trenching, and septic work may be completed during this stage. The foundation is then prepared and constructed according to the approved plans.
5. Framing and Exterior Construction
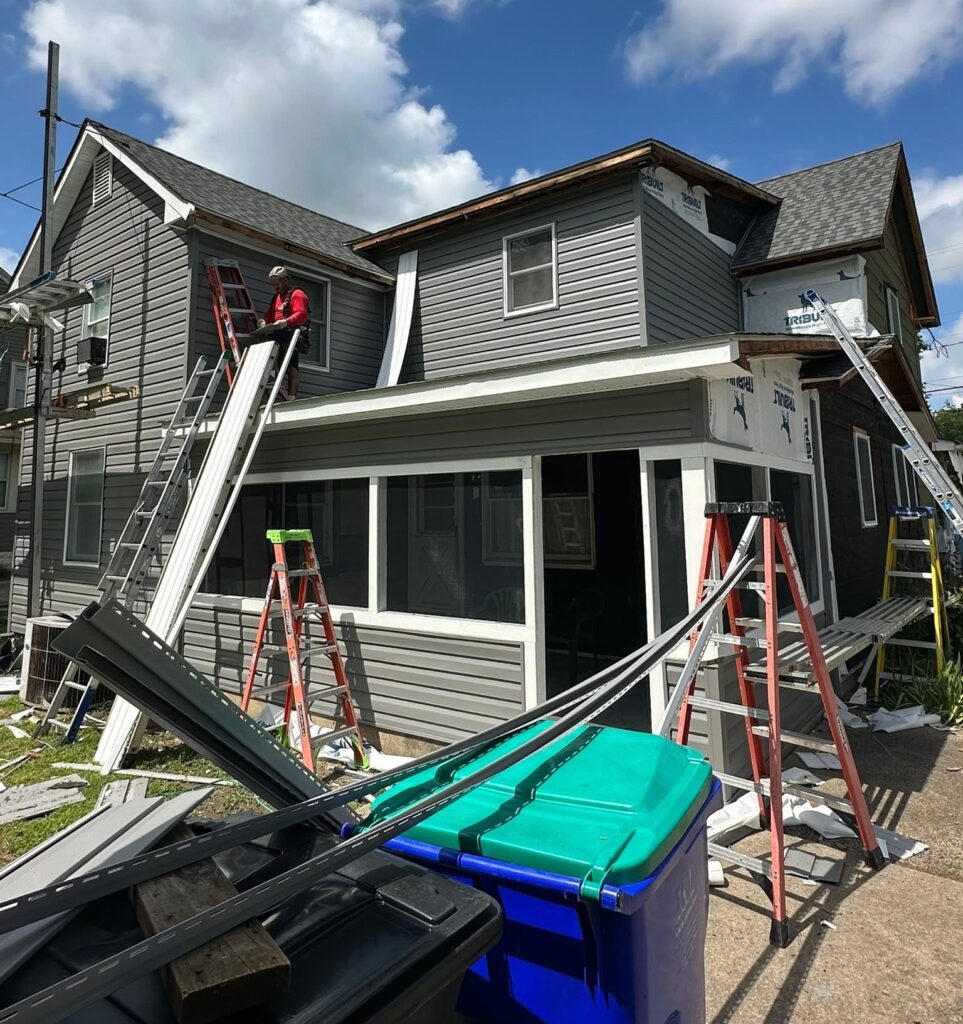
The structural frame, roof, windows, exterior doors, weather barriers, and siding begin transforming the plans into a recognizable home.
6. Interior Systems and Finishes
Plumbing, electrical, heating and cooling systems, insulation, drywall, flooring, cabinetry, painting, fixtures, and trim are completed.
7. Inspections and Final Walkthrough
The completed home undergoes required inspections. Outstanding items are addressed, the property is cleaned, and the homeowner participates in a final walkthrough before occupancy.
How Long Does It Take to Build a Custom Home?
The construction timeline depends on the home’s size, design complexity, property conditions, permit reviews, weather, inspection schedules, material availability, and design changes.
The total project period should include more than physical construction. Time is also needed for:
- Property assessment
- Design development
- Engineering
- Budget preparation
- Municipal review
- Site preparation
- Construction
- Inspections and final approval
Ask your builder for a realistic schedule and regular progress updates. Avoid treating an early completion estimate as a guarantee, since conditions outside the builder’s control can affect the schedule.
How Do You Choose the Right Custom Home Builder?
A qualified custom home builder in Hammonton, NJ, should understand local construction requirements, communicate clearly, and have experience with projects similar to yours.
Before hiring a builder, ask:
- Are you properly registered and insured?
- Have you completed comparable custom homes?
- Who will supervise my project?
- Who will perform the construction work?
- What is included and excluded from the estimate?
- How will additional work be approved?
- Who coordinates permits and inspections?
- How often will I receive progress updates?
- What warranties are provided?
- Can you provide relevant project examples or references?
Do not choose a builder based exclusively on the lowest price. A vague proposal may exclude excavation, permits, site protection, cleanup, material upgrades, or other essential work.
Why Is Site Preparation So Important?
A custom home is only as dependable as the land and foundation supporting it. Professional site preparation helps establish proper building elevation, foundation stability, utility access, water drainage, and safe equipment access.
Poor excavation or grading can contribute to standing water, soil erosion, foundation settlement, and expensive drainage problems. Septic-system placement must also be coordinated with the house, property boundaries, and other site features.
Working with a construction company that can coordinate excavation, grading, septic preparation, framing, and finishing may simplify scheduling and accountability.
What Common Mistakes Should You Avoid?
Homeowners can reduce risk by avoiding these common mistakes:
- Buying land without confirming its buildability
- Ignoring zoning or setback requirements
- Underestimating site-development expenses
- Starting without a contingency budget
- Focusing on finishes before structural decisions
- Accepting an unclear estimate
- Choosing a builder based only on price
- Making frequent design changes during construction
- Ignoring drainage and septic requirements
- Assuming approvals will be immediate
Early planning is usually less expensive and disruptive than correcting a problem after construction begins.
Frequently Asked Questions
Can I build a custom home on land I already own?
Yes, provided the property is suitable for residential construction and satisfies zoning, access, environmental, utility, soil, and septic requirements. The lot should be professionally evaluated before plans are finalized.
Do I need an architect to build a custom home in New Jersey?
Custom homes require properly prepared construction documents. Depending on the design and project requirements, architectural and engineering services may be needed to create compliant plans.
What should a custom-home estimate include?
A detailed estimate should cover labor, materials, allowances, equipment, site preparation, permits, cleanup, payment milestones, exclusions, and change-order procedures.
Can one contractor handle excavation, septic work, and construction?
Some full-service builders can manage or coordinate several phases of the project. Confirm exactly which services are included, who will perform them, and who will remain responsible for scheduling and quality control.
Start Planning Your Custom Home in Hammonton, NJ
Generations Construction & Remodeling LLC provides owner-supervised custom home construction, excavation, grading, site preparation, septic coordination, and turnkey project management in Hammonton and throughout South Jersey.
The company brings more than 30 years of hands-on field experience, a fourth-generation carpentry legacy, dedicated employees, and company-owned heavy equipment to residential construction projects.
Request a free project evaluation to discuss your property, plans, budget, and construction goals.
- Phone: (609) 513-1588,
- Email: mikesgenerations@aol.com
- Address: 4501 Indian Cabin Road, Hammonton, NJ 08037